How to Choose Drive in Storage for Your Business in 2026?

Time:2026-09-22 Author:Sienna
0%

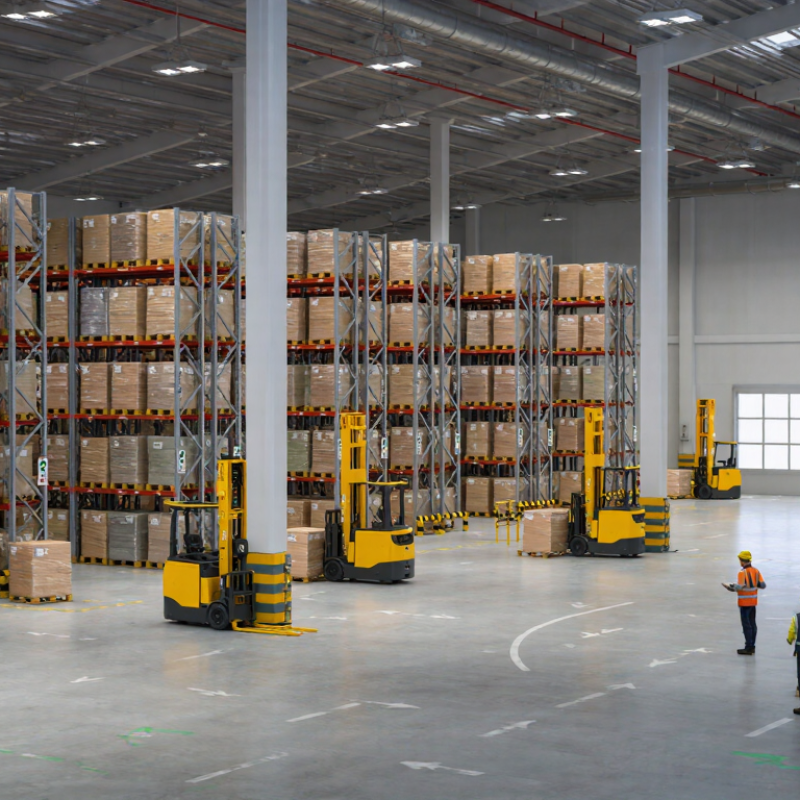
Choosing the right Drive-in Storage system in 2026 requires more than comparing prices per pallet position. Your decision should reflect daily warehouse movement, product characteristics, labor availability, and expected growth.

Picture a busy morning: forklifts enter deep lanes, retrieve pallets, and reverse into a narrow loading area. Every extra maneuver can affect safety, loading time, and operating costs. Drive-in Storage can provide high-density capacity, especially when your business stores large quantities of similar products. However, it may reduce selectivity compared with selective pallet racking. That trade-off deserves careful attention.

Start with real warehouse data, not assumptions. Review pallet dimensions, load weights, turnover rates, access frequency, and seasonal peaks. Temperature, humidity, fire protection design, and equipment compatibility also influence the final layout. Experienced suppliers should verify structural loads and installation conditions before recommending a system.

No single solution fits every business. That is the difficult part. A system that works well for stable inventory may frustrate operations handling many stock-keeping units. This guide examines storage density, accessibility, safety, durability, and total cost in the 2026 market. It also considers automation readiness and future expansion, because a low initial price can become expensive when requirements change. Reliable decisions come from measured workflows, qualified advice, and honest reflection on what your warehouse actually needs.

How to Choose Drive in Storage for Your Business in 2026?

Define Drive-In Storage and Its Business Applications

How to Choose Drive-in Storage for Your Business in 2026?

Define Drive-In Storage and Its Business Applications

Drive-in storage is a storage unit that lets a vehicle enter or stop directly beside the stored goods. Unlike standard warehouse shelving, it reduces repeated loading between a loading dock and an interior aisle. A small distributor might park a van at the unit, move cartons with a hand truck, and leave within minutes. That practical access can matter more than maximum storage height.

The 2024 Demand Study from the Self Storage Association reported that 16.7 million U.S. households used self-storage in 2023. This demand also reflects business users, including contractors, online sellers, and local service teams. The U.S. Census Bureau reported that e-commerce represented about 16% of total U.S. retail sales in 2024. Drive-in units can support faster order staging, seasonal inventory, tools, displays, and archived files. They are not automatically suitable for every product.

Measure the vehicle turning radius, door height, floor load, lighting, drainage, and security controls. Confirm operating hours, insurance terms, and temperature limits before signing. In my experience, businesses often estimate storage volume correctly but underestimate daily access time. That mistake becomes expensive. Definitions also vary between operators, so ask whether “drive-in” means vehicle entry, ground-level access, or only nearby parking. A clear site inspection is still better than a polished brochure.

Assess Your Storage Capacity, Access, and Workflow Requirements

How to Choose Drive in Storage for Your Business in 2026?

Assess your current inventory before choosing drive-in storage. Count pallets, crates, equipment, and seasonal materials separately. Measure each item, including packaging and handling space. A warehouse that holds 100 pallets today may need room for 140 next year. Growth is easy to underestimate.

Track how often staff retrieve stored goods. Daily access needs wider lanes, clear loading areas, and dependable opening hours. Rarely used equipment can sit deeper inside the facility. Ask whether vehicles can enter, turn, and leave without repeated repositioning. Small delays become expensive during busy delivery periods. They also frustrate workers.

Your workflow should guide the layout. Map the path from arrival to storage, picking, inspection, and dispatch. Keep fast-moving items near the entrance. Separate fragile goods from heavy machinery. Confirm floor strength, ceiling height, lighting, ventilation, and security controls before signing an agreement. These details affect safety and handling quality.

Do not rely only on advertised capacity. Usable space can shrink when aisles, columns, or restricted zones appear. Test the route with your largest vehicle. Ask staff to review the plan, because managers often miss practical obstacles. A flexible arrangement may cost more initially, but an inflexible one can disrupt operations later. Measure actual usage after the first month. Your original assumptions may be wrong.

How to Choose Drive-in Storage for Your Business in 2026?

Assess your storage capacity, access speed, and workflow requirements before selecting a storage tier.

Capacity

Use hard disk drives or tape for large archives and backup repositories where capacity cost matters more than instant access.

Access

Choose solid-state storage for databases, virtual machines, analytics, and applications with frequent random reads and writes.

Workflow

A tiered design often works best: fast SSD storage for active data, high-capacity HDD storage for nearline data, and tape or object storage for long-term retention.

Representative sequential throughput values are technology-level reference points; actual performance depends on workload, interface, queue depth, system configuration, and drive model.

Compare Drive-In Storage Systems, Layouts, and Vehicle Compatibility

Choosing drive-in storage for a business starts with vehicle movement, not just available floor space. Drive-in systems work well when customers can approach units directly, unload safely, and leave without awkward reversing. Straight-through layouts support frequent deliveries, while back-in bays may use space more efficiently. A loop layout can reduce congestion during busy periods.

Measure the largest vehicle that will use the facility. Include mirrors, roof equipment, trailers, and opening doors. A delivery van may need more clearance than its published width suggests. Check ceiling height, turning radius, ramp gradients, floor loading, drainage, lighting, and ventilation. Reinforced concrete helps manage repeated traffic, but poor surface joints can still create jolts and maintenance problems. I have found that a simple vehicle mock-up often reveals layout weaknesses earlier than a detailed drawing. It is not perfect, but it is useful.

Tips: Mark turning paths with temporary cones before construction. Test them with the largest expected vehicle. Leave extra clearance near corners and door tracks. Keep pedestrian routes visibly separate from vehicle lanes. Review local fire, accessibility, drainage, and building requirements with qualified professionals. A layout that fits one truck may frustrate smaller vans, forklifts, or customer cars. Consider operating hours, delivery frequency, and seasonal traffic before selecting unit positions. Small compromises in the plan can become daily delays.

How to Choose Drive in Storage for Your Business in 2026? - Compare Drive-In Storage Systems, Layouts, and Vehicle Compatibility

Storage System Best-Fit Layout Typical Clear Unit Size Recommended Drive Aisle Vehicle Compatibility Loading Convenience Space Efficiency Main Advantages Main Limitations
Single-Story Drive-Up Units Perimeter rows with doors facing a one-way or two-way internal lane Width: 5–15 ft
Depth: 10–30 ft
Clear height: 8–10 ft
One-way: 20–24 ft
Two-way: 25–30 ft
Cars, SUVs, pickup trucks, and most passenger vans. Larger units can accommodate small box trucks where turning space is sufficient. Excellent; vehicles can usually stop directly at the unit door. Medium to high; fewer stairs and corridors, but more land is required for vehicle circulation. Simple access, strong customer convenience, easy moving-cart operation, and low vertical-transport requirements. Higher land consumption, greater exposure to weather, and less efficient use of expensive urban sites.
Internal Drive-In Building Enclosed circulation lane through the building, with units on one or both sides Width: 5–15 ft
Depth: 10–30 ft
Clear height: 8–12 ft
Typically 24–30 ft, subject to fire access and turning requirements Cars, SUVs, pickup trucks, and many cargo vans. Box trucks require verified height, width, turning radius, and loading-clearance checks. Very good; protected loading is useful in rain, snow, and high-heat conditions. High; vertical construction and shared internal circulation reduce land requirements. Weather protection, improved security, longer operating comfort, and better suitability for dense locations. Higher construction and ventilation costs; fire separation, drainage, lighting, and code compliance are more complex.
Multi-Level Facility with Ground-Floor Drive-Up Access Ground-floor drive-up units combined with upper floors served by elevators or stairs Ground floor: 5–15 × 10–30 ft
Upper floors: commonly 5–10 × 5–30 ft
Ground level: 24–30 ft
Ramp areas: designed for local vehicle and fire-access standards
Ground floor: cars, SUVs, pickups, and selected vans. Upper floors: generally customer vehicles do not park directly at the unit. Ground floor: excellent
Upper floors: dependent on elevators, carts, and corridor width
Very high on constrained or high-value land. Increases rentable area without proportional land expansion and allows premium ground-floor access. More expensive structure, elevator maintenance, traffic management, and reduced drive-up access on upper levels.
Drive-Through Central Spine A central vehicle lane with storage units arranged on both sides and entrances at opposite ends Width: 5–15 ft
Depth: 10–30 ft
Clear height: 8–12 ft
25–30 ft for two-way traffic; wider geometry may be needed for larger commercial vehicles Cars, SUVs, pickups, cargo vans, and selected light-duty box trucks after swept-path testing. Excellent; customers can enter, load, and exit without reversing long distances. Medium; the central lane improves circulation but uses more internal area. Efficient traffic flow, fewer dead ends, easier wayfinding, and better suitability for frequent loading activity. Requires two suitable access points and careful control of vehicle conflicts, gates, drainage, and fire lanes.
Angled One-Way Drive-Up Layout Units positioned at an angle to a one-way lane, usually with a separate exit route Width: 5–15 ft
Depth: 10–30 ft
Clear height: 8–10 ft
18–24 ft, depending on angle, vehicle type, and local design requirements Cars, SUVs, pickups, and vans. Long trailers and larger trucks may have difficulty with door alignment and turning. Very good; angled parking reduces reversing and simplifies door approach. Medium to high; narrower lanes can be possible, but layout geometry must be carefully coordinated. Good traffic flow, intuitive maneuvering, and lower risk of head-on conflicts. Less flexible for oversized vehicles and more dependent on a properly designed one-way circulation loop.
Wide Commercial-Unit Drive-Up Layout Large units along a reinforced lane for trade contractors, inventory storage, and light commercial users Width: 10–20 ft
Depth: 20–40 ft
Clear height: 10–14 ft
30–35 ft, with additional turning space at corners and dead ends Pickup trucks, cargo vans, trailers, and many light-duty box trucks. Heavy trucks require separate pavement and structural review. Excellent for palletized goods, tools, equipment, and frequent vehicle loading. Lower rentable-unit density, but potentially higher revenue per unit and stronger commercial utility. Supports business customers, larger inventories, longer vehicles, and more frequent access. Higher pavement, structural, security, and maintenance requirements; demand must justify larger units.
Trailer and Vehicle Storage Yard Open or partially covered parking rows with marked spaces and controlled perimeter access Typical space length: 20–50 ft
Typical width: 10–15 ft
Longer spaces may be needed for combination vehicles
30–40 ft for standard vehicle circulation; larger turning areas for trailers Boats, travel trailers, utility trailers, RVs, commercial vans, and selected larger vehicles. Good for parking and pickup; limited for unpacking unless dedicated loading areas are provided. High for parking revenue, but land efficiency depends on aisle depth and vehicle mix. Handles oversized vehicles that cannot fit standard units and can operate with simple modular space markings. Limited weather protection, greater security exposure, and potential zoning, stormwater, lighting, and fire-access constraints.
Planning reference: The dimensions shown are common preliminary planning ranges, not universal code requirements. Final aisle widths, clearances, turning radii, fire access, accessibility provisions, drainage, pavement design, and vehicle restrictions must be verified against local planning, building, fire, and zoning regulations. Before construction, test the largest intended vehicle using a swept-path analysis and confirm door, ramp, canopy, and overhead-clearance dimensions.

Evaluate Costs, Safety Standards, Security, and Operational Risks

How to Choose Drive-in Storage for Your Business in 2026?

Drive-in racking can increase pallet density, but density may reduce access speed. Measure pallet turnover before comparing prices. The cheapest frame is not always the lowest-cost system. Include forklift fuel, aisle maintenance, inspections, repairs, and possible stock damage. Allianz Risk Barometer 2024 placed cyber incidents first among business risks at 36%, with business interruption at 31%. This matters because a blocked warehouse can delay orders, breach service commitments, and expose weak access controls. Use documented permissions, visitor logs, camera coverage, and offline recovery procedures. Security is physical and digital.

Safety needs evidence, not attractive brochures. Check load ratings, impact protection, floor capacity, and forklift clearance. Require installation and inspection records aligned with EN 15635 or applicable local standards. Fire protection must match the stored goods, rack height, and building design. Ask a qualified fire engineer to review sprinkler spacing and emergency routes. In practice, operators often underestimate reversing risks. One damaged upright can quietly become a serious failure point. That assumption deserves review.

Tips: Compare three-year operating costs, not purchase price alone. Test one bay with real pallets and actual forklifts. Record loading times, near misses, and damaged packaging. The 2024 Verizon Data Breach Investigations Report found a human element in 68% of breaches, so train every shift, including temporary workers. Keep access rights limited. Review them monthly. No system is perfect.

Select a Scalable Drive-In Storage Solution for 2026 and Beyond

Choosing a scalable drive-in storage solution means planning for tomorrow’s inventory, not only today’s boxes. The 2023 Self Storage Association Demand Study reported that 16.7 million U.S. households used self-storage during the previous year. Business demand is also changing. The U.S. Census Bureau reported that e-commerce represented 16.4% of U.S. retail sales in the fourth quarter of 2024. Drive-up access can reduce loading time when stock arrives on pallets, carts, or small delivery vehicles.

Measure more than unit size. Check turning space, door width, ceiling height, lighting, drainage, and vehicle access during busy hours. A modular site can support growth through adjacent units, flexible lease terms, and upgraded security controls. However, expansion assumptions can fail. A growing business may need climate control, higher ceilings, or more frequent deliveries instead. Industry experience shows that cheap space can become expensive when workers repeatedly move inventory by hand.

Tips: Map your busiest delivery route before signing. Keep fast-moving goods near the entrance. Ask whether units can be combined later. Review the 2024 Self-Storage National Demand Study, local planning rules, and occupancy trends before committing. Track labor minutes, access frequency, and damaged stock for three months. The best solution is not always the largest unit. It is the layout that keeps changing work manageable.

FAQS

What is drive-in storage?

It allows a vehicle to enter or stop beside stored goods. Staff can unload cartons directly from the vehicle.

Which businesses may benefit from drive-in storage?

Contractors, online sellers, distributors, and local service teams may use it for tools, inventory, displays, or files.

Is drive-in storage suitable for every product?

No. Product size, fragility, temperature needs, and handling requirements must match the facility.

What should I measure before choosing a unit?

Measure vehicle turning radius, door height, floor load, ceiling height, and item dimensions. Include packaging space.

How can I estimate the required storage capacity?

Count pallets, crates, equipment, and seasonal materials separately. Leave room for growth instead of storing only today’s volume.

Why does access frequency matter?

Daily retrieval needs clear lanes, wide loading areas, and reliable opening hours. Rarely used items can stay deeper inside.

What vehicle-access questions should I ask?

Ask whether the vehicle can enter, turn, and leave without repeated repositioning. Test the route with your largest vehicle.

What workflow should drive-in storage support?

Plan the movement from arrival to storage, picking, inspection, and dispatch. Keep fast-moving goods near the entrance.

Which facility conditions affect safe handling?

Check floor strength, lighting, ventilation, drainage, security controls, and temperature limits. Small details can cause major delays.

Does advertised capacity show the usable space?

Not always. Columns, aisles, and restricted zones may reduce usable space. Inspect the unit in person.

What operating and contract details need confirmation?

Confirm opening hours, insurance terms, vehicle rules, security arrangements, and temperature conditions before signing.

How should I review the storage decision later?

Measure actual usage after the first month. Your original estimates may be wrong, and the layout may need adjustment.

Conclusion

Choosing the right Drive-in Storage solution in 2026 requires more than simply maximizing warehouse space. Businesses should first understand how drive-in systems support high-density storage, vehicle movement, inventory access, and workflow efficiency. Assess your current and projected storage volume, loading patterns, access frequency, product dimensions, and handling equipment to determine whether this layout fits your operations. Consider how quickly goods must be retrieved and whether limited direct access is acceptable for your inventory strategy.

A thorough comparison should include system design, lane depth, layout flexibility, load capacity, and compatibility with forklifts or other vehicles. Total costs should cover installation, maintenance, energy use, training, safety features, security controls, and potential operational risks. Select a solution that supports organized traffic flow, protects employees and inventory, and can adapt as demand changes. By balancing capacity, accessibility, safety, and long-term scalability, businesses can build a more efficient storage operation that remains practical and competitive beyond 2026.

Sienna

Sienna

Sienna is a skilled marketing professional with a deep expertise in our company’s core products and services. With a passion for innovation and detail, she plays a pivotal role in crafting insightful blog posts that not only highlight the unique features of our offerings but also provide valuable......